
Paver Patio Pergola: Lanai or Shade Structure Guide
Planning a paver patio pergola, lanai or shade structure? See how to lay out the patio around it. Call AllBrick Pavers at +1 407-818-7876 to start.

Rael Lara

A paver patio pergola plan starts with the surface, because the pavers, the shade and the furniture all share the same footprint. A pergola, lanai or shade structure covers part of the patio, so the paver layout has to be drawn with that covered area in mind. This guide shows how to plan the two together.
Many homeowners start with the shade and add the patio later, or the other way around. Either order works when the paver patio pergola plan is drawn once, for the whole space. If you are still choosing the surface itself, read our guide to patio pavers in Central Florida first, then come back here for the overhead part.
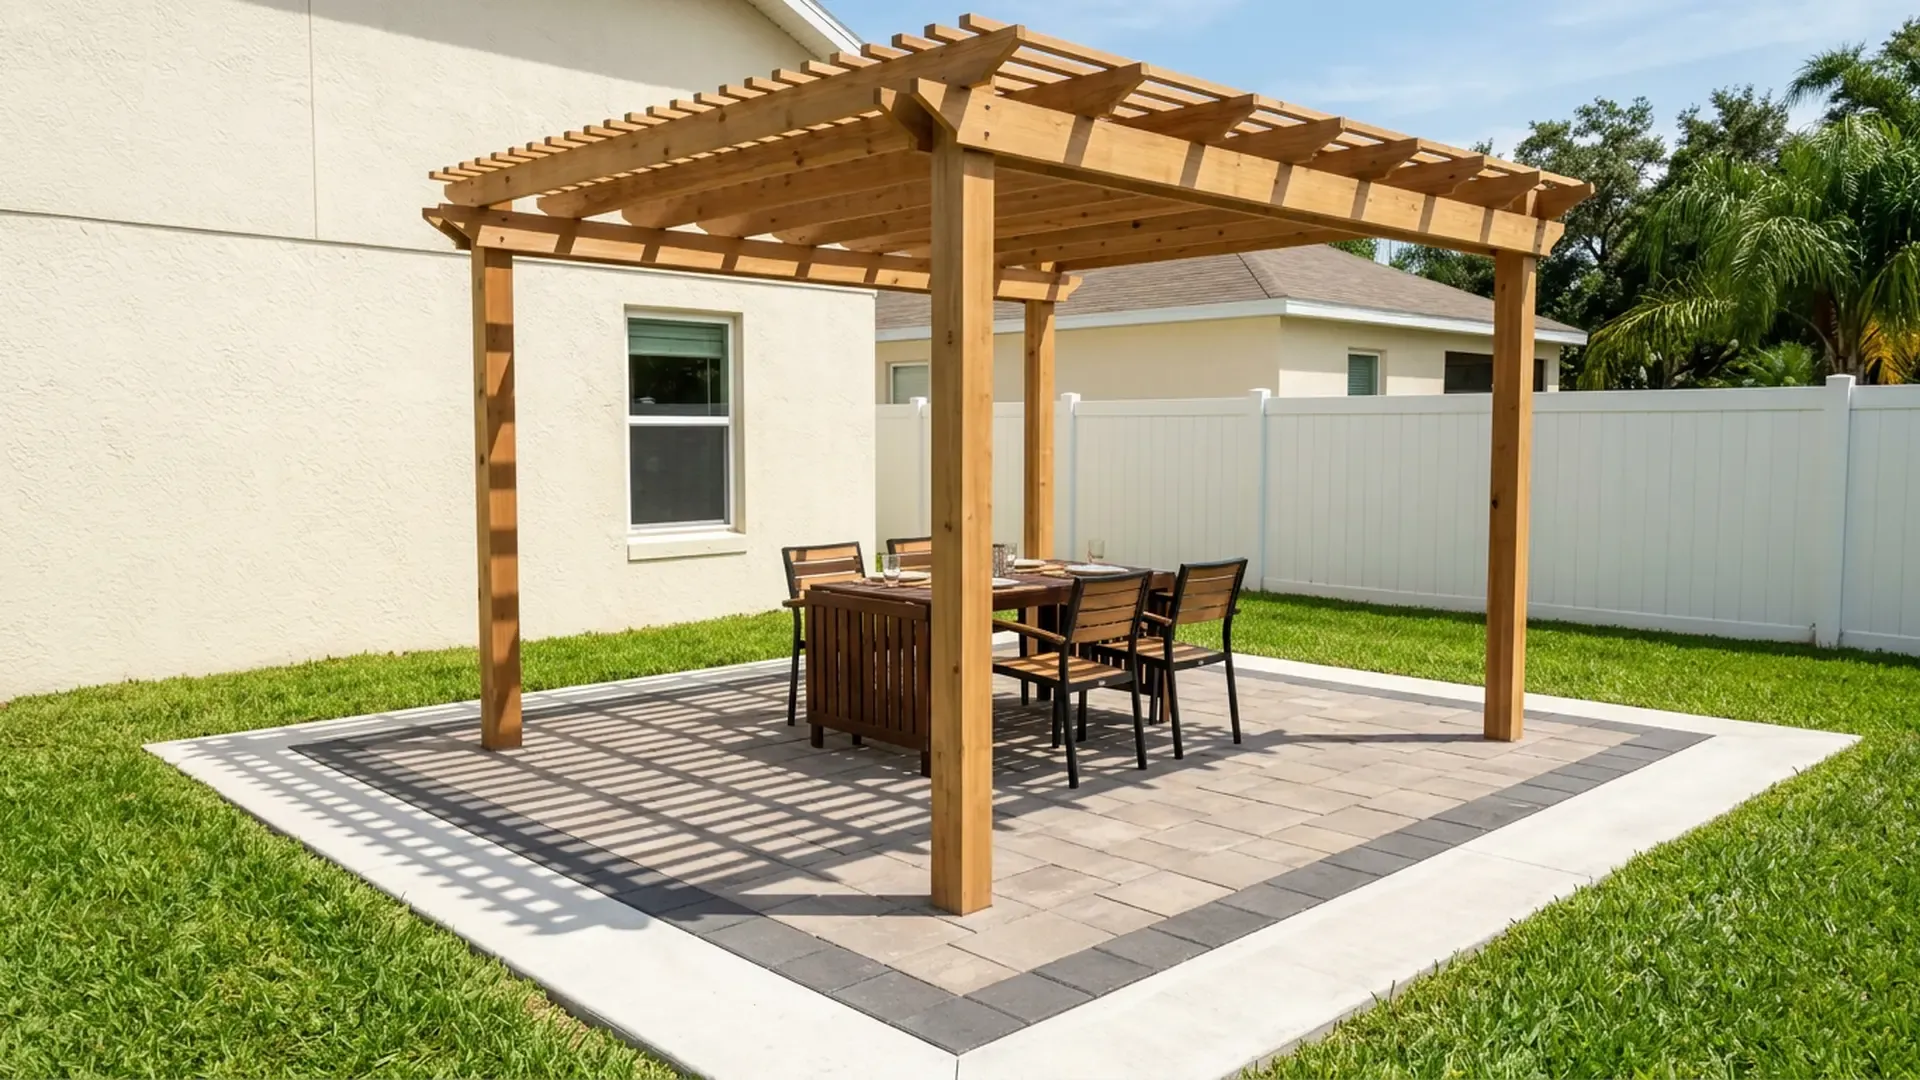
What Is a Pergola, a Lanai and a Shade Structure?
A pergola is an open overhead frame set over part of a patio, a lanai is a covered or screened outdoor area attached to the home, and a shade structure is any cover that blocks part of the sun, such as a shade sail or an umbrella. Each paver patio pergola, lanai or shade choice changes how you use the surface below.
Here is how the three differ from the patio's point of view:
- Pergola: an open frame over a dining or lounge zone, with sky visible between the beams.
- Lanai: a covered or screened area next to the house, often the part of the home you use most.
- Shade structure: a lighter cover, such as a sail or an umbrella, placed over the seating you use most.
This post is planning advice for the patio surface and its layout. For any structure that goes over it, ask us at the consultation which parts of the project we handle.
How Do You Plan a Paver Patio Around a Shade Structure?
You plan a paver patio around a shade structure by drawing the covered zone on the patio plan first, then fitting the pavers, the seating and the walkways around it. A good paver patio pergola layout answers a few questions before anyone picks a pattern:
- Sun: where it hits during the day, and which seats you want covered.
- Supports: where the posts or supports of the structure will land on the patio, so the paver layout can be planned around them.
- Furniture: give the dining set, sofas and grill a spot on the plan, outlined by the borders.
- Doors and steps: where the patio reaches the sliding doors, plus any drop toward the yard.
- Walkways: how people move between the covered zone and the open yard.
Share the structure's plan with us at the free consultation, along with photos of the yard. We walk the space with you and talk through the layout before you choose a pattern.
Which Paver Patio Layout Ideas Work With a Pergola or Lanai?
Paver patio layout ideas that work with a pergola or lanai give the covered area its own identity while keeping one continuous surface across the whole space. The goal is for a paver patio pergola layout to read as one design, not a collection of separate pieces. These layouts come up often:
- Defined dining zone: a rectangle or square under the pergola, edged with a contrasting border.
- Lounge corner: a rounded edge with space for sofas, set under the lanai or next to it.
- Open-to-covered flow: one pattern carried from under the lanai into the sun, so the whole space looks like a single design.
- Multi-level patio: dining and lounging each get their own level, joined by a step or two.
Browse our gallery for finished patios, or read how a covered lanai joins the pool deck in patio pavers ideas for Horizon West backyards.
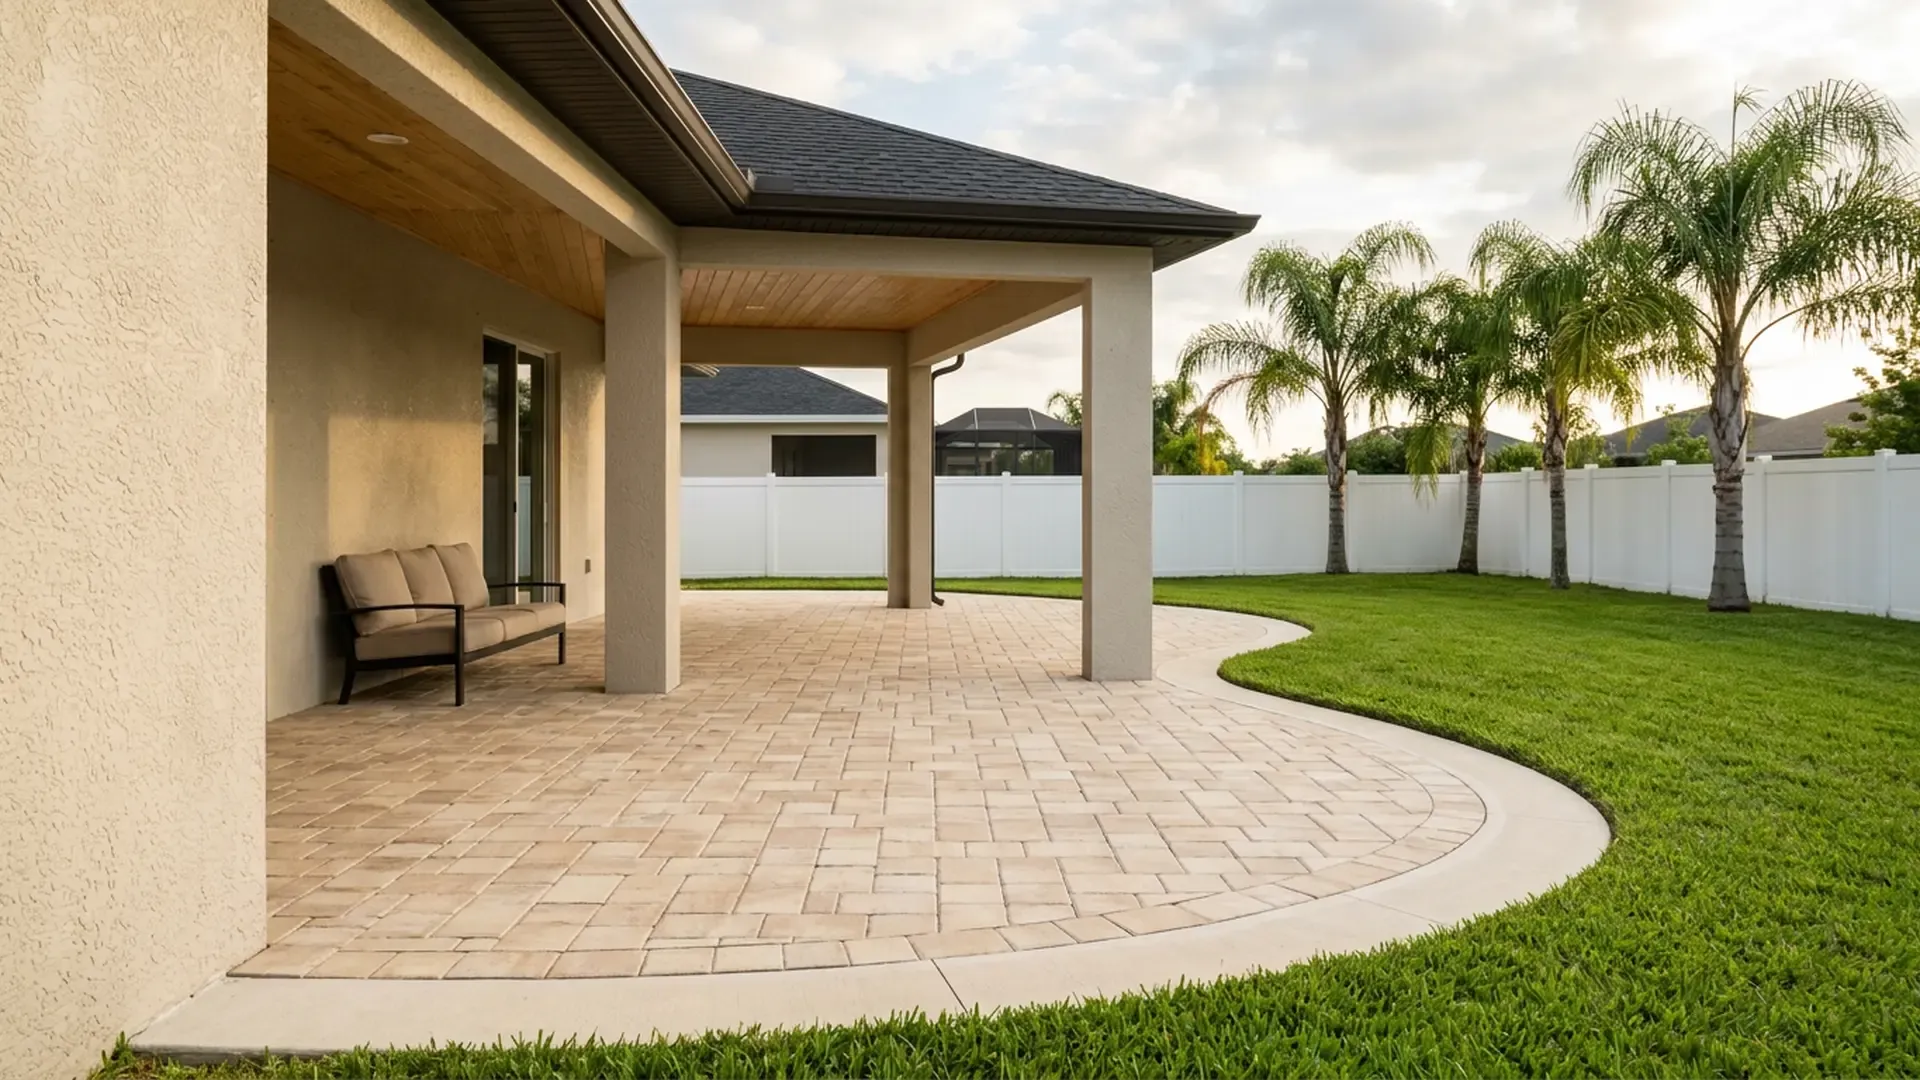
Which Lanai Pavers and Patterns Suit a Covered Area?
For lanai pavers, the surface beneath a covered or screened area can echo the style of the yard beyond it. AllBrick Pavers works with travertine and concrete pavers, and both give you room to choose the pattern, the color and the finish for the covered zone.
Here are the choices that shape the look:
- Patterns: a herringbone, a running bond or a basket weave gives the covered floor its own character.
- Borders and inlays: a contrasting border or a banded inlay can mark where the covered area begins.
- Color: look at your indoor flooring and the outside of the house, then choose tones that sit well beside both.
- Materials: travertine is natural stone, so no two pieces match exactly, and concrete pavers come in a wide range of colors, shapes and textures.
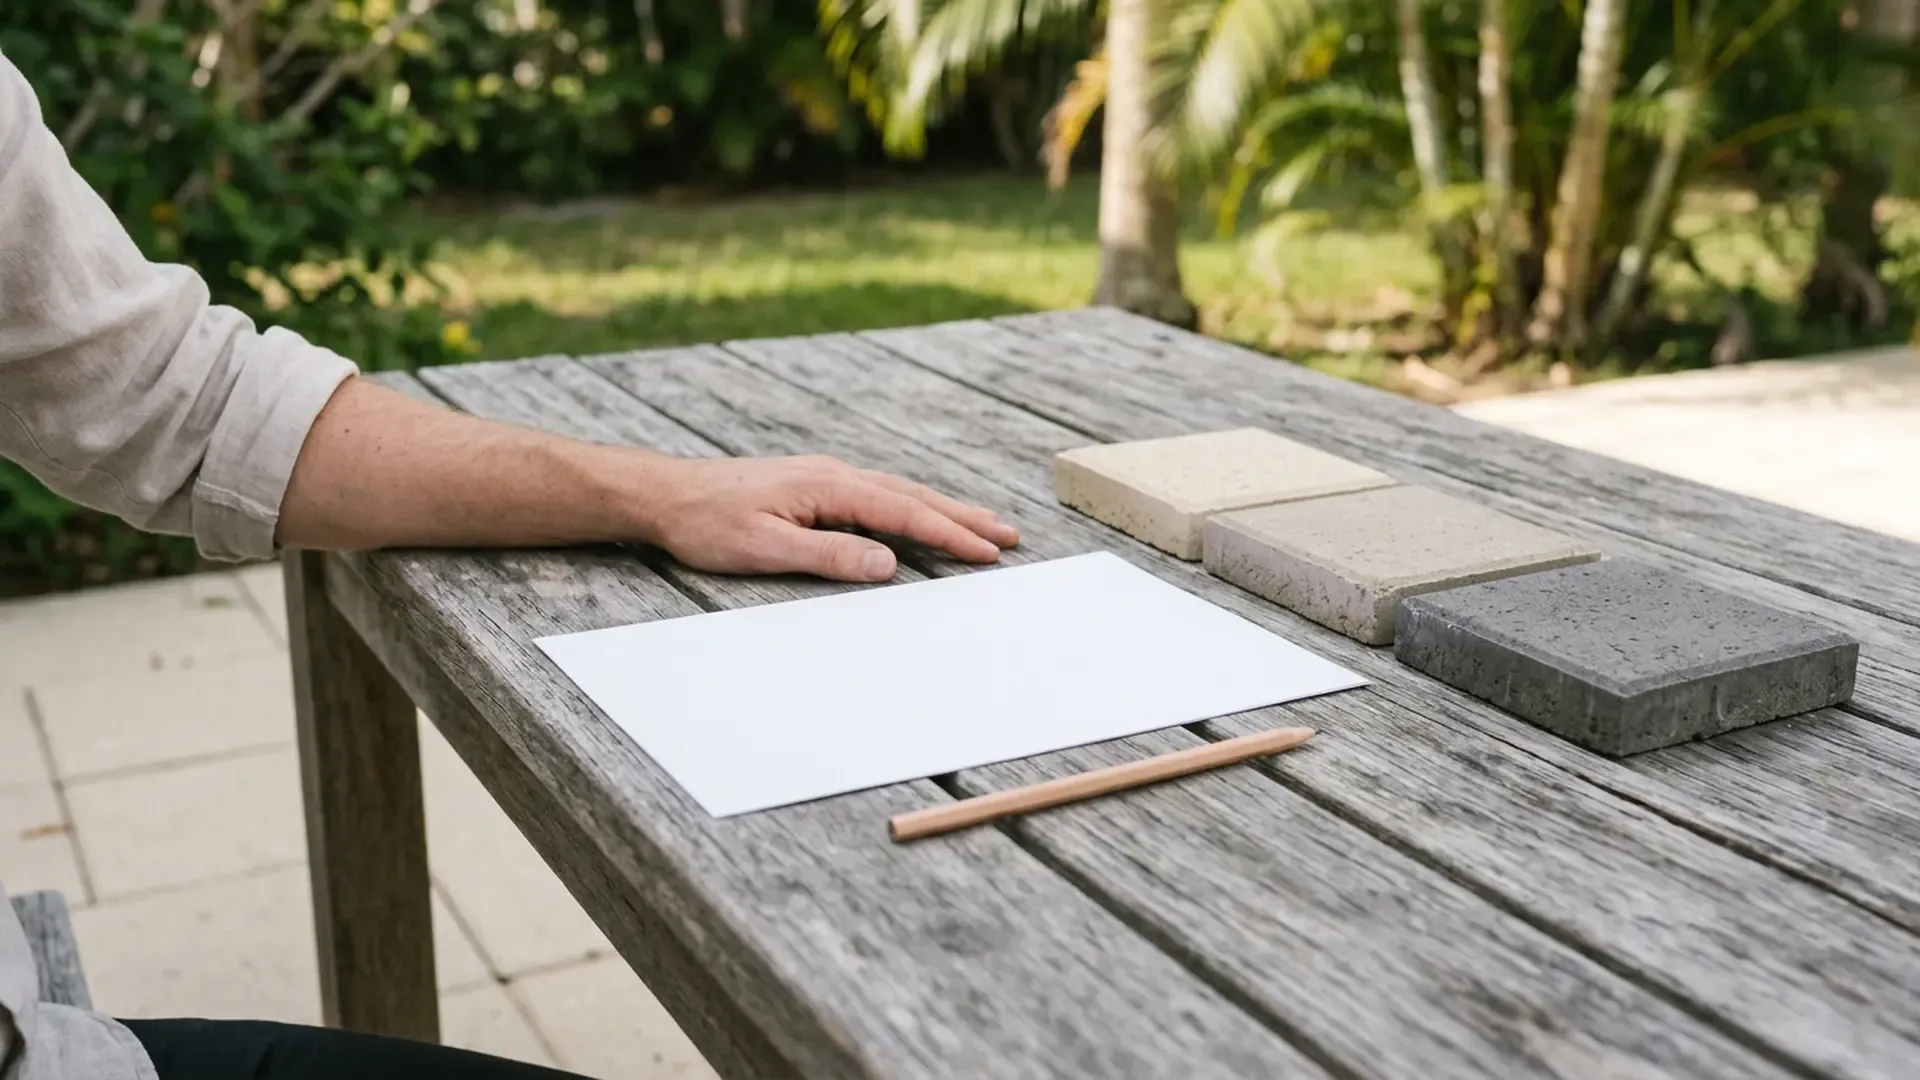
Samples come to your home with us for the free design consultation, which lets you judge them under the cover and out in the sun.
How Should You Divide a Patio Into Covered Zones?
Covered patio zones work best when each one has a clear job, such as dining, lounging or cooking, and the pavers help show where one job ends and the next begins. A simple plan puts the shade over the area you use most and leaves the rest open.
Think about the zones this way:
- Dining under cover: a table near the door, close to the kitchen or grill, with the pergola or lanai above it.
- Lounging in the open: sofas and chairs where you want sun, placed away from the covered dining area.
- Cooking zone: an outdoor kitchen along one edge with an open walkway between it and the seating. Our guide to pavers for outdoor kitchens in Central Florida has more detail.
- Fire pit area: a separate gathering spot. Look up county and HOA rules before planning a fire feature, and ask us if anything is unclear.
A change of pattern or color can mark each zone.
What Should You Ask Before Adding a Pergola or Shade Structure?
Before you finalize a paver patio pergola plan, ask who will build the structure, which rules apply to your property and how the structure and the pavers will fit together on the plan. Those answers change the layout, so get them before you approve a design.
Bring this checklist to the consultation:
- Who builds the structure, and can they share a plan or a drawing of where it will stand?
- What are the HOA rules for a patio cover? Many communities ask for approval before a visible exterior change. Our HOA approval guide for pavers explains what to expect.
- Which city or county rules apply? Confirm them yourself, and ask us if you have questions.
- Which comes first on your schedule, the pavers or the structure? Settle the order with both teams before work starts.
For the full sequence of a project, read our paver installation process guide.
Paver Patio Pergola FAQ
Can you add a pergola to a paver patio?
Yes, a paver patio pergola can be planned together with the patio design. Decide early where it will stand, so the paver layout, borders and furniture fit around it. Bring the structure's plan to your free consultation, and confirm your HOA and local requirements before you approve the design.
How is a pergola different from a lanai?
A pergola is an open overhead frame over part of a patio, while a lanai is a covered or screened outdoor area attached to the home. Both shade the paver surface below them. Many homeowners combine a lanai next to the house with an open patio beyond it.
Do I need HOA approval for a pergola or shade structure?
Many communities ask for approval before a visible exterior change, so check your HOA's governing documents and ask the board or management company before you sign anything. Your city or county may have its own rules too, so confirm them and ask us if anything is unclear for your property.
Can the same pavers run under a lanai and out to the patio?
Yes. A single pattern can run from the lanai onto the open patio, which makes the two areas feel like one space. Pick tones that suit your indoor flooring and the outside of the house, and view the samples in your own light at the consultation.
Can AllBrick Pavers help plan a patio around a shade structure?
Yes. The free consultation is the place to go over the patio layout together. Bring photos of your yard and the plan for the structure. Ask us which parts of the project we handle and which parts another builder should cover, so every step has a clear owner.
Plan Your Paver Patio Pergola With AllBrick Pavers
Ready to plan a paver patio pergola, lanai or shade structure layout for your home? Call AllBrick Pavers at +1 407-818-7876, and we will book your free paver consultation. You can also see how a patio project runs on our patio pavers page. From our Winter Haven office we serve homeowners across Central Florida, and every installation comes with a 5-Year Workmanship Warranty.

About Rael Lara
Rael Lara is the founder of AllBrick Pavers, Central Florida's leading paver contractor, transforming outdoor spaces with precision and lasting quality since 2018.